
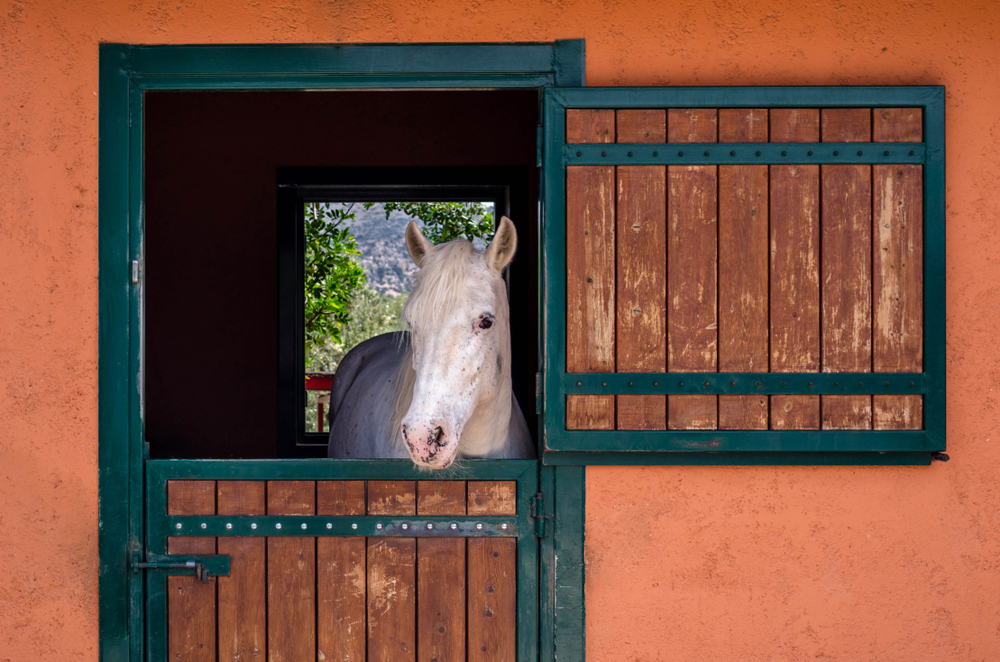
Good equestrian facility design starts with a simple question: what does the horse experience every day? A barn can look beautiful and still create poor airflow, slippery footing, unnecessary isolation, difficult cleaning, or dangerous traffic patterns. Designing around equine behavior and facility workflow produces a safer, healthier space for horses and the people who care for them.
Start with the site, not the floor plan
Before choosing stall dimensions or finishes, study drainage, prevailing winds, sun exposure, grade, access for deliveries, and the route of stormwater. A building placed on low ground may have persistent dampness no matter how attractive the interior is. The finished floor should be raised above surrounding grade, with a properly prepared base and a plan for moving roof runoff away from stalls, aisles, paddocks, and manure-storage areas.
Plan separate clean and dirty traffic. Feed deliveries, hay storage, manure removal, farrier work, veterinary access, turnout, and emergency evacuation should not force horses and machinery through the same narrow route. A short daily walk-through will reveal whether a layout saves labor or quietly creates bottlenecks.
Ventilation is a welfare feature
Natural ventilation needs both inlets and outlets: fresh air must reach each stall, while warm, humid, dusty air has a way to escape. Penn State Extension recommends using features such as openable stall windows, eave and ridge vents, breathable wall construction, and open grillwork where appropriate. An open door at one end of a barn is not enough if the center stalls receive little air movement.
Avoid blocking the upper airflow path with stored hay or a low ceiling over stalls. Air movement should not mean a constant cold draft at the horse’s back, but a barn should not smell strongly of ammonia or feel humid and stale. Check the facility in different weather, including calm mornings when ventilation problems are easiest to miss.
Design stalls for movement, rest, and visibility
Stalls should allow a horse to turn, lie down, rise, and move without striking fixtures. Exact dimensions depend on horse size, building constraints, and local code, but usable interior space matters more than a nominal measurement on a plan. Keep feeders, waterers, hay nets, door tracks, and projecting hardware out of high-contact zones, and choose hardware that can be inspected and repaired.
Horses are social animals. Solid partitions may reduce visual contact and airflow, while appropriately designed grills or openings let horses see stablemates without creating biting or entanglement risks. Place windows and openings where they provide light and connection without encouraging horses to reach into unsafe areas. Every opening needs a routine check for sharp edges, loose fasteners, and hoof or halter entrapment hazards.
Choose flooring as a system
There is no universally best stall floor. Dirt or clay can provide some give but may develop depressions and hold moisture. Concrete is durable and easy to wash but is hard and unforgiving without a suitable top layer. Penn State’s flooring guidance emphasizes that every floor needs a way to manage fluids, whether through bedding management, porous layers, a controlled slope, or a drainage channel.
For a finished stall, evaluate the subfloor, moisture movement, slope, traction, cushioning, cleaning routine, and replacement plan together. A modest slope—about 1 inch in 5 feet in appropriate drainage designs—can move wash water without creating an obvious incline under a standing horse. Avoid putting a drain in the middle of a stall where bedding and manure will clog it; if extra drainage is needed, a safe perimeter channel is usually easier to maintain.
Rubber stall mats can make a hard, level floor more forgiving and can reduce bedding consumption when correctly fitted. They are not a substitute for a stable, dry, well-drained base. Measure each stall, seal or manage seams where appropriate, confirm traction when wet, and lift mats periodically to inspect the subfloor. For a practical comparison of thickness, subfloor, drainage, and installation factors, see our horse stall mat thickness guide. For a broader planning framework that connects flooring, drainage, ventilation, and daily barn workflow, see our sustainable stable design guide. Owners comparing commercial stall-mat options can also review Treadall horse stall mats.
Continue the facility-planning series with our guides to calm barn design, barn air quality, and surface selection and equine biomechanics.
Make aisles, doors, and wash areas forgiving
Aisles should be wide enough for safe passing, turning, and emergency handling, with even, nonslip footing and no abrupt transitions. Doors must open in a way that does not trap a horse against a wall or block the primary escape route. Use visible, secure latches and keep feed carts, hoses, buckets, and tools out of the travel lane.
Wash areas need impervious, nonslip flooring and a drain positioned away from the busiest hoof traffic. Provide hose management, lighting, and a way to keep wastewater from running back toward stalls. A drain cover that shifts, clogs, or sits where a horse must stand is a small design failure with a large injury potential.
Connect the barn to turnout and enrichment
The best barn does not compensate for inadequate daily movement. Place turnout close enough to use consistently, but design gates, lanes, and fencing to avoid sharp corners, dead ends, and slippery approaches. Provide safe visual contact where practical and separate horses that require individual management without isolating every horse by default.
Include storage for grooming equipment, feed, medications, bedding, and emergency supplies where staff can reach it without cluttering the horse’s space. Natural light, quiet resting areas, shade, and predictable routines improve the environment without requiring expensive technology.
Use a practical pre-opening audit
Before opening the barn, walk the full horse-and-handler route in daylight and again under the facility’s normal evening lighting. Confirm that every stall, aisle, doorway, wash area, turnout path, and emergency exit is dry, well lit, free of sharp or loose hardware, and clear of equipment. Test gates and latches, check that drains and hose routes do not create trip hazards, and correct problems before horses move in.
- Walk every horse route in both directions and identify pinch points, blind corners, and slippery transitions.
- Check airflow, odor, condensation, and dust in every stall—not only near doors.
- Run water in wash and drainage areas, then confirm it moves where intended.
- Inspect mats, seams, stall walls, latches, grills, and drains for movement or entrapment hazards.
- Confirm fire extinguishers, emergency contacts, lighting, first-aid supplies, and evacuation routes are visible.
Frequently asked questions
What is the most important feature of a horse barn?
Reliable drainage and ventilation are foundational, followed by safe footing, sensible traffic flow, and opportunities for social contact and turnout. A beautiful finish cannot correct a damp, stale, hazardous layout.
Are concrete floors suitable for horse stalls?
Concrete can provide a durable base, but it is hard and should be evaluated with bedding or a properly installed resilient surface. It must also be level, dry, and integrated with a drainage plan.
Do horse stalls need drains?
Not always. Many stalls manage urine through adequate bedding and regular removal. Drains become more important when stalls are routinely washed or when site moisture is a problem; avoid drain locations that clog or create hoof hazards.
How can I improve an existing barn without rebuilding it?
Start with a safety and moisture audit. Repair leaks, improve airflow, correct slippery transitions, manage runoff, remove obstructions, upgrade lighting, and improve stall flooring only after confirming the base is dry and stable.
Sources: Penn State Extension: Horse Stable Ventilation; Penn State Extension: Horse Stable Flooring Materials and Drainage; Penn State Extension: Horse Stall Design.

Written by
Phoebe writes about horse care, health, and behavior for Equestrian Space, blending hands-on stable experience with up-to-date veterinary guidance.
NNZXqcePyBfvAaxOu
fyomifgmnkwmtglxhukwpdjlngohex